
Krasiczyn Castle: Four Towers, Sgraffito and the History of One of Poland’s Finest Renaissance Residences
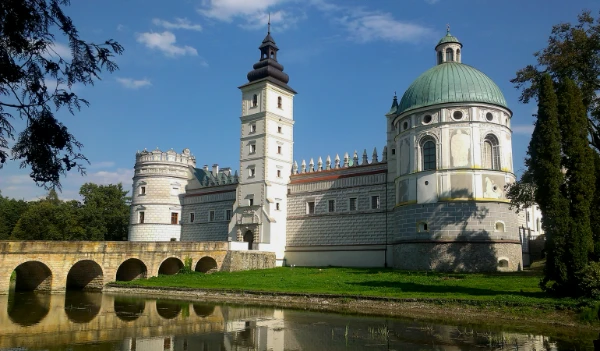
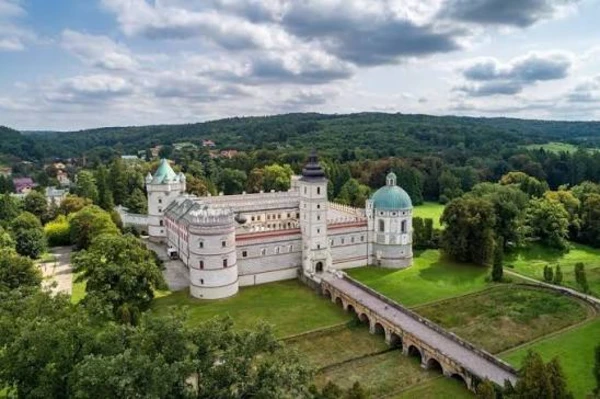
Krasiczyn Castle stands in south-eastern Poland, in the village of Krasiczyn roughly 10 kilometres west of Przemyśl and close to the San River. From a distance, its pale walls, decorative attic, arcaded courtyard and distinctive corner towers suggest a refined Renaissance residence rather than the defensive stronghold from which it developed. The castle took its present character mainly around the turn of the 16th and 17th centuries, when the Krasicki family transformed an earlier fortified seat into an ambitious noble residence combining defence, art, religion and political symbolism. Its four towers represented different parts of the social and spiritual order understood by its founders, while extensive sgraffito decoration turned the façades into an illustrated programme of biblical scenes, rulers, saints and hunting imagery. Despite fires, invasions, two world wars and major changes of ownership, Krasiczyn has retained much of the form that made it one of the most distinctive Renaissance-Mannerist residences in Poland.
From a Fortified Manor to a Renaissance Residence
The beginnings of Krasiczyn Castle are connected with the Krasicki family, whose ancestors came to this part of the Polish Crown during the 16th century. An earlier fortified residence existed here before the fully developed castle appeared. The first stages included a mixture of timber and masonry buildings protected by earthworks and a moat. Around 1580, Stanisław Krasicki, Castellan of Przemyśl, undertook a substantial rebuilding programme. The older defensive seat was replaced by a masonry complex arranged around a large courtyard. Four cylindrical towers were positioned at the corners, while defensive walls enclosed the residence. The northern side contained the principal living quarters. At this stage Krasiczyn still had the character of a fortified noble house, designed to provide security while also demonstrating the status of a wealthy family with growing political influence in the region.
The decisive transformation came under Stanisław’s son Marcin Krasicki, who inherited the estate and became one of the significant patrons of art in early 17th-century Poland. Between the late 1590s and the 1630s, the comparatively austere castle was reshaped into an elaborate residential complex. The rebuilding enlarged the living quarters, raised the towers and curtain walls, introduced ornamental attics and developed the courtyard with arcaded galleries and representative architectural details. The western entrance was also given a more impressive form, including the Clock Tower and a foregate approached historically by a bridge. Italian architectural influence was important during this period, while local craftsmen from the Przemyśl area participated in the decorative work. The result was a residence in which the appearance of a fortress was retained, but military practicality increasingly shared space with ceremony, comfort and visual display.
Krasiczyn consequently belongs to the tradition sometimes described as a palazzo in fortezza: a noble residence that combined the outward vocabulary of fortification with the functions of a palace. The massive walls and corner towers referred to defence, yet the arcades, carved stone portals, decorative rooflines and extensive wall ornamentation expressed a very different purpose. They presented the wealth, education and cultural ambitions of the owner. The castle’s setting strengthened that effect. Situated in the San valley and surrounded by water features and later landscaped grounds, it was conceived as more than an isolated building. The residence, approaches, courtyard, gardens and surrounding estate formed a coherent environment. This combination of architecture and landscape remains important today: the protected castle-and-park complex extends over more than 14 hectares and includes historic buildings as well as the principal residence.
The Krasicki Family and the Ambitions of Marcin Krasicki
Marcin Krasicki was central to the period that gave Krasiczyn its enduring identity. He held important offices in the Polish-Lithuanian Commonwealth, including that of Voivode of Podolia, but his reputation was also shaped by his activity as a patron. At Krasiczyn, architecture became a means of expressing not simply wealth but a carefully ordered view of society, faith and political authority. This helps explain why the castle cannot be understood solely as a comfortable country residence. Its towers, façades and chapel were given meanings that visitors of the period could recognise. The building effectively presented the Krasicki family as participants in the political and religious culture of the Commonwealth, while its artistic quality demonstrated connections with the wider Renaissance and Mannerist traditions of Central Europe.
The residence was important enough to receive several Polish monarchs. Historical records associated with the castle name Sigismund III Vasa, Władysław IV Vasa, John II Casimir and Augustus II among its royal guests. Their presence illustrates the position Krasiczyn occupied within the network of aristocratic houses where political relationships were cultivated away from permanent royal residences. A visit by a monarch carried considerable significance for the host family, particularly in a political system where the nobility played an unusually strong role. Krasiczyn therefore served several functions at once: it was a family home, an administrative centre for the surrounding estates, a visible statement of rank and a suitable setting for receiving people from the highest levels of the Commonwealth.
The castle’s architecture also records the transition taking place among wealthy Polish residences during this period. Earlier defensive requirements had not disappeared completely, but a noble seat was increasingly expected to provide impressive rooms, galleries, chapels and ceremonial spaces. Krasiczyn embodies that change particularly clearly because its fortress-like outline was not removed when the residence was modernised. Instead, the defensive elements were incorporated into a new artistic composition. Cylindrical towers became carriers of symbolic meaning, battlements became decorative features, and curtain walls supported elaborate attics rather than functioning only as barriers. This ability to combine older forms with new representative purposes is one reason Krasiczyn is considered an important work of Polish Renaissance and Mannerist architecture rather than simply a surviving early modern castle.
Four Towers and the Sgraffito That Defines Krasiczyn
The four corner towers are the most recognisable elements of Krasiczyn Castle: the Divine Tower, Papal Tower, Royal Tower and Noble Tower, sometimes called the Knightly Tower. Their names were not arbitrary. Together they represented a hierarchy extending from religious authority to monarchy and the noble estate. Instead of making every tower identical, the builders gave them individual architectural identities. The Divine Tower is crowned by a dome and contains the castle chapel. The Papal Tower received an elaborate upper section associated with the form of a papal tiara. The Royal Tower was designed with smaller turrets that give its crown a particularly ceremonial appearance, while the Noble Tower uses battlement-like forms associated with the military traditions of the szlachta, the Polish nobility. Read together, the four structures turn the plan of the castle into a symbolic map of the world recognised by its founders.
The Divine Tower is especially important because its interior contains one of the castle’s most valuable surviving spaces. A chapel was created there during Marcin Krasicki’s rebuilding campaign in the early 17th century, and its quality has often led to comparisons with the Sigismund Chapel at Wawel Castle in Kraków. Although such comparisons should not imply that the two interiors are identical, they indicate the artistic ambition behind Krasiczyn. The chapel survived destructive events that affected many other parts of the residence and preserves important elements of its historic stucco, painting and carved decoration. Its location inside a tower is significant as well. A feature originating in military architecture became the setting for the most explicitly religious part of the residence, reinforcing the symbolic role assigned to the Divine Tower within the castle’s overall design.
The other towers contribute to the same architectural narrative while remaining visually distinct. The Papal Tower originally expressed the authority of the Church through its decorative crown. The Royal Tower represented secular royal power, while the Noble Tower referred to the social estate to which the Krasicki family belonged. This arrangement reflected ideas specific to the political and religious culture of the Commonwealth rather than a modern classification of society. For visitors today, the importance of the scheme lies in the unusual directness with which a social concept was translated into architecture. Instead of relying only on inscriptions or painted decoration, Krasiczyn used the mass and silhouette of the building itself to communicate meaning. The four towers can therefore be appreciated both as striking architectural features and as evidence of how early modern aristocratic families wished their residences to be read.
Sgraffito: The Castle’s Monumental Illustrated Façades
Krasiczyn is also remarkable for its extensive sgraffito decoration. The technique involves applying contrasting layers of plaster and cutting through the upper layer so that the colour beneath forms a design. At the castle, it was used on an unusually ambitious scale, covering large sections of walls and towers with ornamental and figurative compositions. The surviving and reconstructed programme includes biblical subjects, saints, hunting scenes, heraldic elements, medallions and representations connected with rulers. Seen across the façades, these designs break up the broad wall surfaces and give the residence the appearance of an enormous illustrated work. Sgraffito was known elsewhere in Renaissance Europe and can be found on other buildings in Poland, but its scale and integration with the architecture make Krasiczyn an exceptional example of the technique.
Published figures for the total area of the decoration are not completely consistent. The castle’s own historical material gives an estimate of approximately 3,500 square metres, while the regional heritage authority cites approximately 7,000 square metres when describing the historic and reconstructed decorative ensemble. The difference is important to acknowledge because restoration has played a major role in the appearance seen today. Parts of the original decoration were lost, covered or damaged over the centuries, and conservation programmes have reconstructed substantial sections. Heritage specialists have sought to distinguish reconstructed work from surviving historic material rather than presenting every visible section as an untouched 17th-century surface. This makes the façades valuable not only for their Renaissance imagery but also as an example of the questions conservators face when restoring a decorative scheme whose overall composition is essential to the building’s character.
The subjects depicted in the sgraffito help explain why the decoration should be read as more than surface ornament. Images of rulers, religious figures and biblical episodes complemented the meanings expressed by the four towers. Hunting scenes and heraldic motifs referred to aristocratic life and family identity, while repeated architectural and ornamental patterns brought the separate wings into a coherent visual composition. The decoration would have shaped a visitor’s experience from the moment of arrival and continued around the courtyard, where arcades and façades created a ceremonial setting. Even after centuries of damage and repair, this relationship between architecture and imagery remains one of Krasiczyn’s defining qualities. The walls were intended to communicate ideas about faith, history, status and lineage, making the castle an unusually rich document of the culture in which it was created.
From the Sapieha Era to the Preservation of Krasiczyn Today
The Krasicki family did not remain at Krasiczyn indefinitely. After their line connected with the estate came to an end, the property passed through several noble families, including the Modrzewski, Wojakowski, Tarło, Potocki and Piniński families. Each period left its own mark, while changes in taste and practical requirements altered parts of the residence. During the 18th century, for example, some façades were plastered in a way that concealed sections of the earlier sgraffito. The castle also suffered serious damage during military disturbances. An invasion in 1726 devastated interiors and affected the chapel and Papal Tower. Such episodes explain why the modern appearance of Krasiczyn is the product of both early modern construction and later recovery. The building survived because successive owners repeatedly chose to repair, adapt or reinterpret it rather than abandon the residence altogether.
A major new chapter began when the Sapieha family acquired Krasiczyn in the 1830s. Their ownership continued until the upheavals of the Second World War and had a considerable influence on both castle and park. The Sapiehas commissioned restoration work, developed the estate economically and reshaped the surrounding landscape. A serious fire in 1852 caused extensive damage, particularly to the interiors, and was followed by another lengthy programme of rebuilding. Later conservation attempted to recover important features of the older architecture. The family also expanded the landscape park and introduced a tradition closely connected with family memory: trees were planted to mark the births of children, with oaks traditionally commemorating sons and lime trees daughters. Some of these trees survive, giving the park a personal historical dimension that differs from the formal symbolism of the castle itself.
The Sapieha period also linked Krasiczyn with major figures of Polish cultural life. Prince Adam Stanisław Sapieha invited the painter Jan Matejko to work at Krasiczyn on his monumental Battle of Grunwald, although the castle’s importance extends well beyond individual anecdotes of famous visitors. More significant was the sustained attempt to preserve a residence that had already undergone centuries of alteration. From 1928 until the outbreak of the Second World War, restoration was carried out under Adolf Szyszko-Bohusz, one of the most prominent Polish architects and conservators of his generation. Work from this period helped recover parts of the Renaissance appearance, including sections of the decorative scheme. These interventions became another layer in the long history of Krasiczyn, demonstrating how attitudes towards historic buildings changed as the castle itself came to be regarded as a monument of national importance.
War, Restoration and the Castle’s Place in Polish Heritage
The 20th century brought some of the most destructive events in Krasiczyn’s history. The complex suffered during the First World War and was restored during the interwar period, only to face another crisis after the outbreak of the Second World War. Soviet forces entered Krasiczyn in September 1939 and used the castle for military purposes. Historic interiors and collections were severely damaged or dispersed, and the losses have never been fully established. The Sapieha library was partly saved, but much of the movable furnishing associated with the old residence disappeared. The destruction was particularly significant because it separated the surviving architecture from many of the objects that had once explained how its rooms were used. As a result, modern Krasiczyn is best understood primarily through its architecture, chapel, surviving decoration, archival evidence and restored landscape rather than as a completely preserved aristocratic interior.
After the war the estate passed into state ownership, and the building served new institutional purposes, including use connected with a forestry school. Conservation of the park began in the 1950s, followed by broader architectural and restoration work. In 1996 the Castle-Park Complex was taken over by the Industrial Development Agency, which continued renovation and adapted parts of the estate for tourism, accommodation, conferences and cultural events. These modern uses have allowed the complex to remain active while conservation continues. Visitors today encounter not an abandoned monument but a large historical ensemble containing the castle, landscaped park and associated structures. The continued use of historic buildings inevitably requires careful balance, since accommodation and public functions must coexist with the protection of architecture and decoration that have survived repeated periods of destruction.
The national importance of Krasiczyn received formal recognition in 2018, when the castle-and-park complex was designated a Polish Historic Monument, or Pomnik Historii, by presidential regulation. The designation emphasises its historical, artistic and scholarly value as an outstanding work of early modern defensive-residential architecture and highlights the importance of its sgraffito decoration. That status is particularly appropriate because Krasiczyn cannot be reduced to a single impressive façade or one period of construction. Its significance comes from the relationship between the Renaissance-Mannerist residence, four symbolic towers, chapel, decorative programme, park and the successive families who shaped the estate. What survives in Krasiczyn today is therefore both a work of architecture and a record of more than four centuries of Polish history, preservation, loss and restoration.
Popular articles
-
Krasiczyn Castle: Four Towers, Sgraffito and the History of One of Pol...
Krasiczyn Castle stands in south-eastern Poland, in the village of …
-
 Discovering the Sights of Aarhus: A Blend of History, Culture, and Nature
Aarhus, Denmark’s vibrant second city, offers a charming mix of …
-
 What is the difference between online and offline casinos?
For a long time, gambling enthusiasts have been playing online, …